
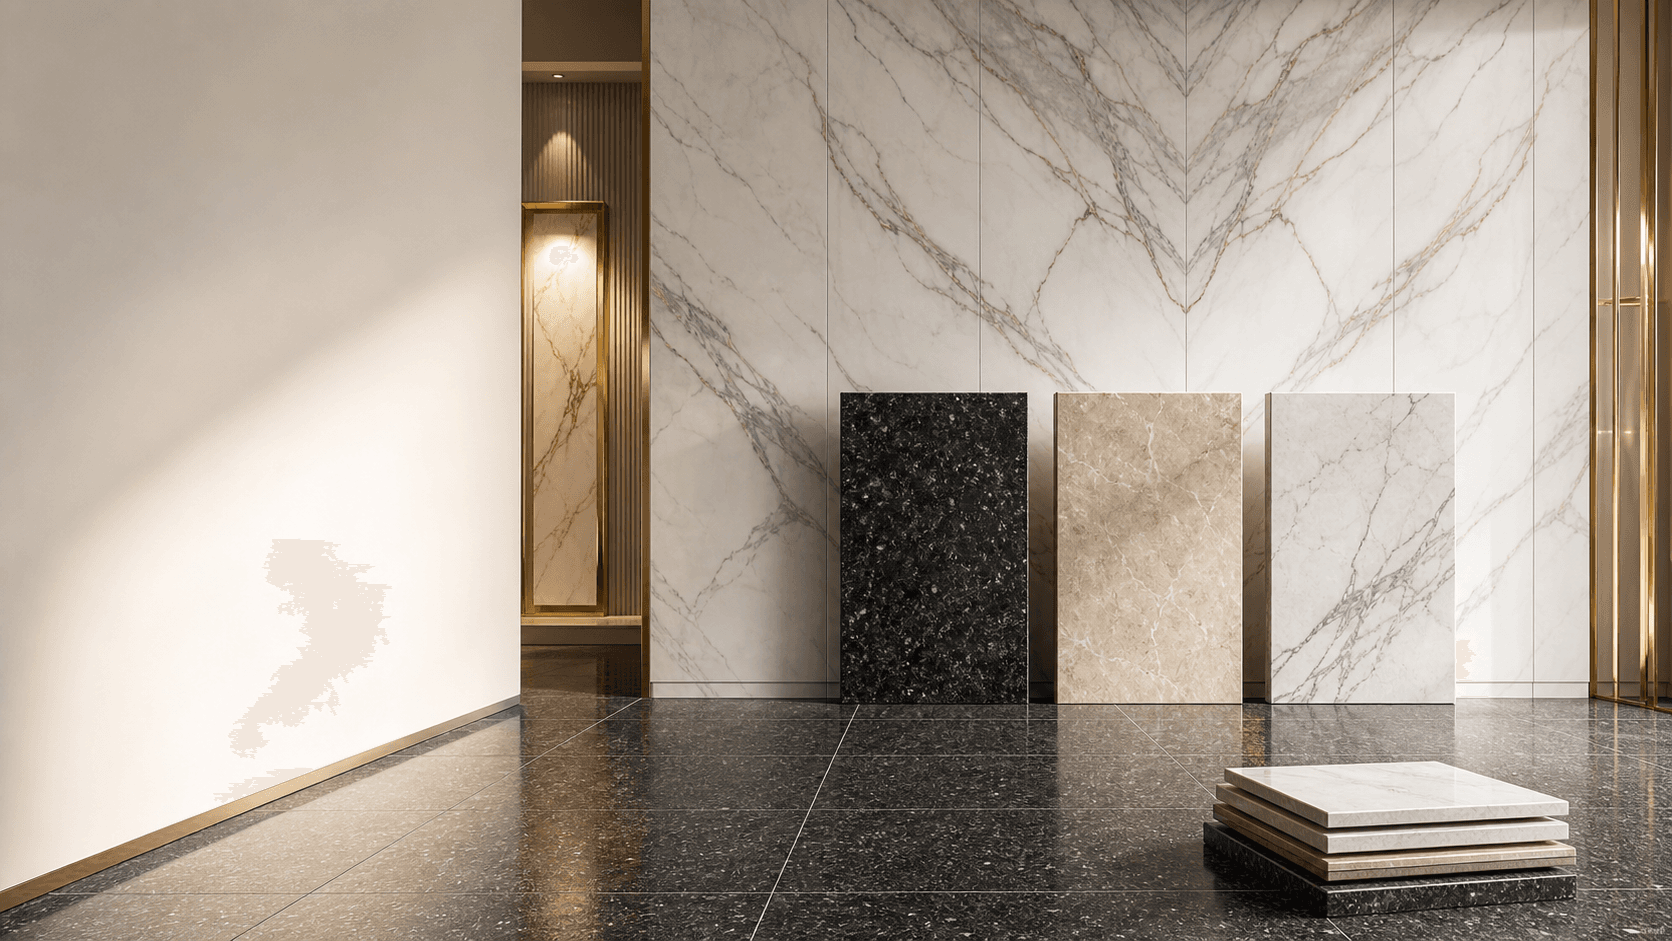
Marble wall application
Bookmatched Living-Room Feature
Large marble-look surfaces create continuity behind media units and statement walls when veins, joints and lighting are planned together.
Projects
Explore project directions for stone, tile, panel and flooring applications, then work with our team to adapt the right combination to your site.
Project possibilities
Successful surface projects are coordinated rather than collected. The wall finish, floor format, adjoining joinery, light temperature and viewing distance should support one another. This page brings together practical design directions to help customers visualise how individual products can become a complete material story.
Every site is different. These examples are intended as inspiration for residential and commercial briefs and can be adapted around room dimensions, budget, use and preferred maintenance level.
Selected directions
Large marble-look surfaces create continuity behind media units and statement walls when veins, joints and lighting are planned together.
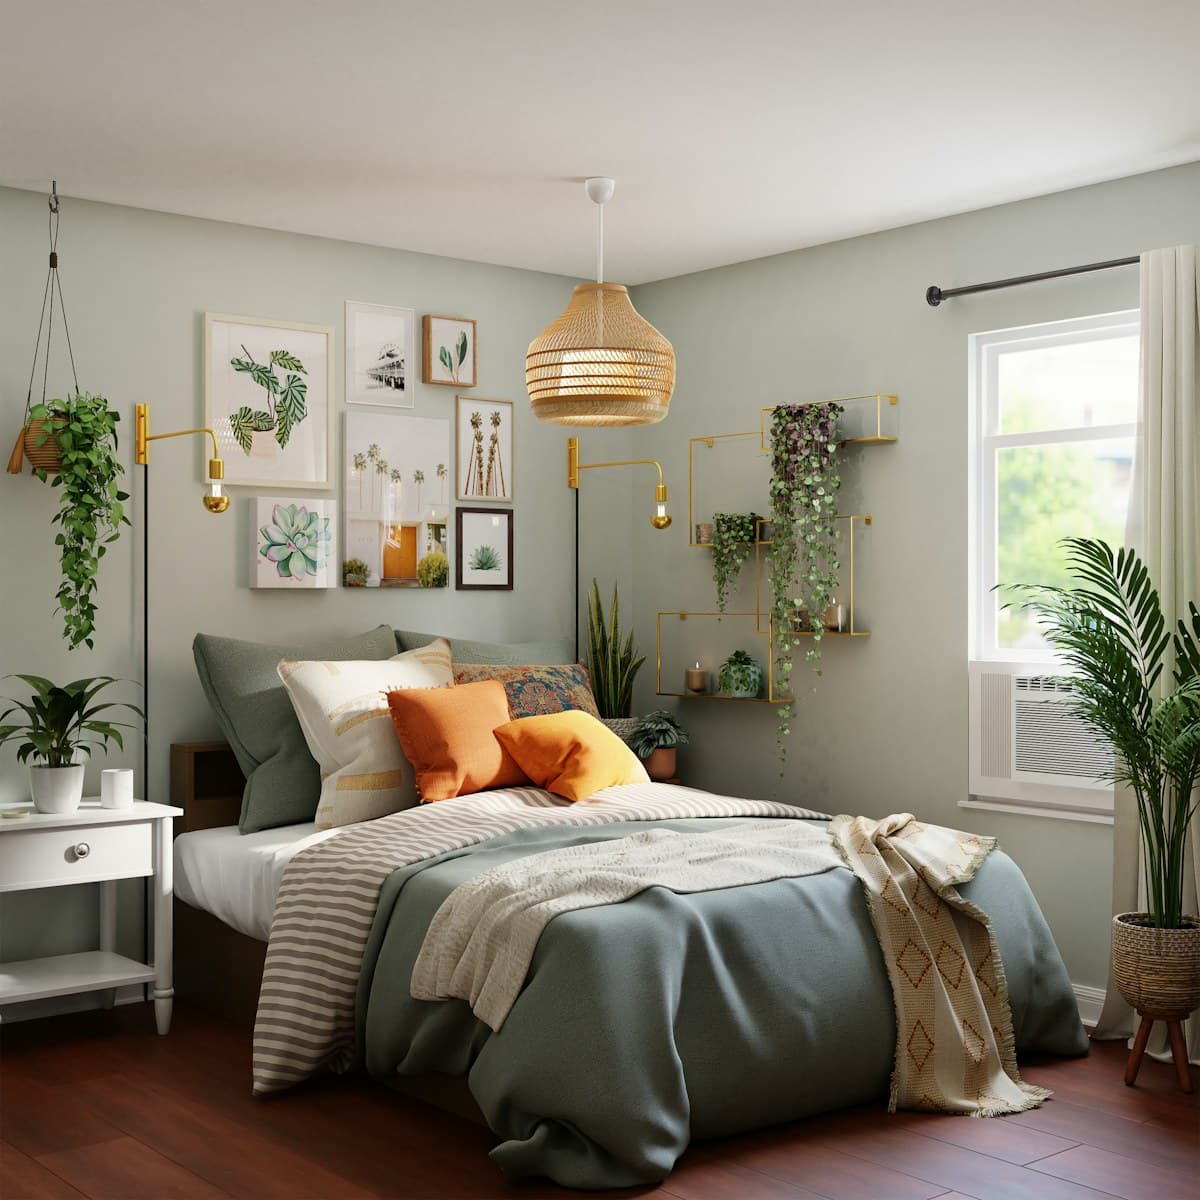
Timber-look flooring brings warmth underfoot while supporting practical cleaning and a calm, coordinated bedroom palette.
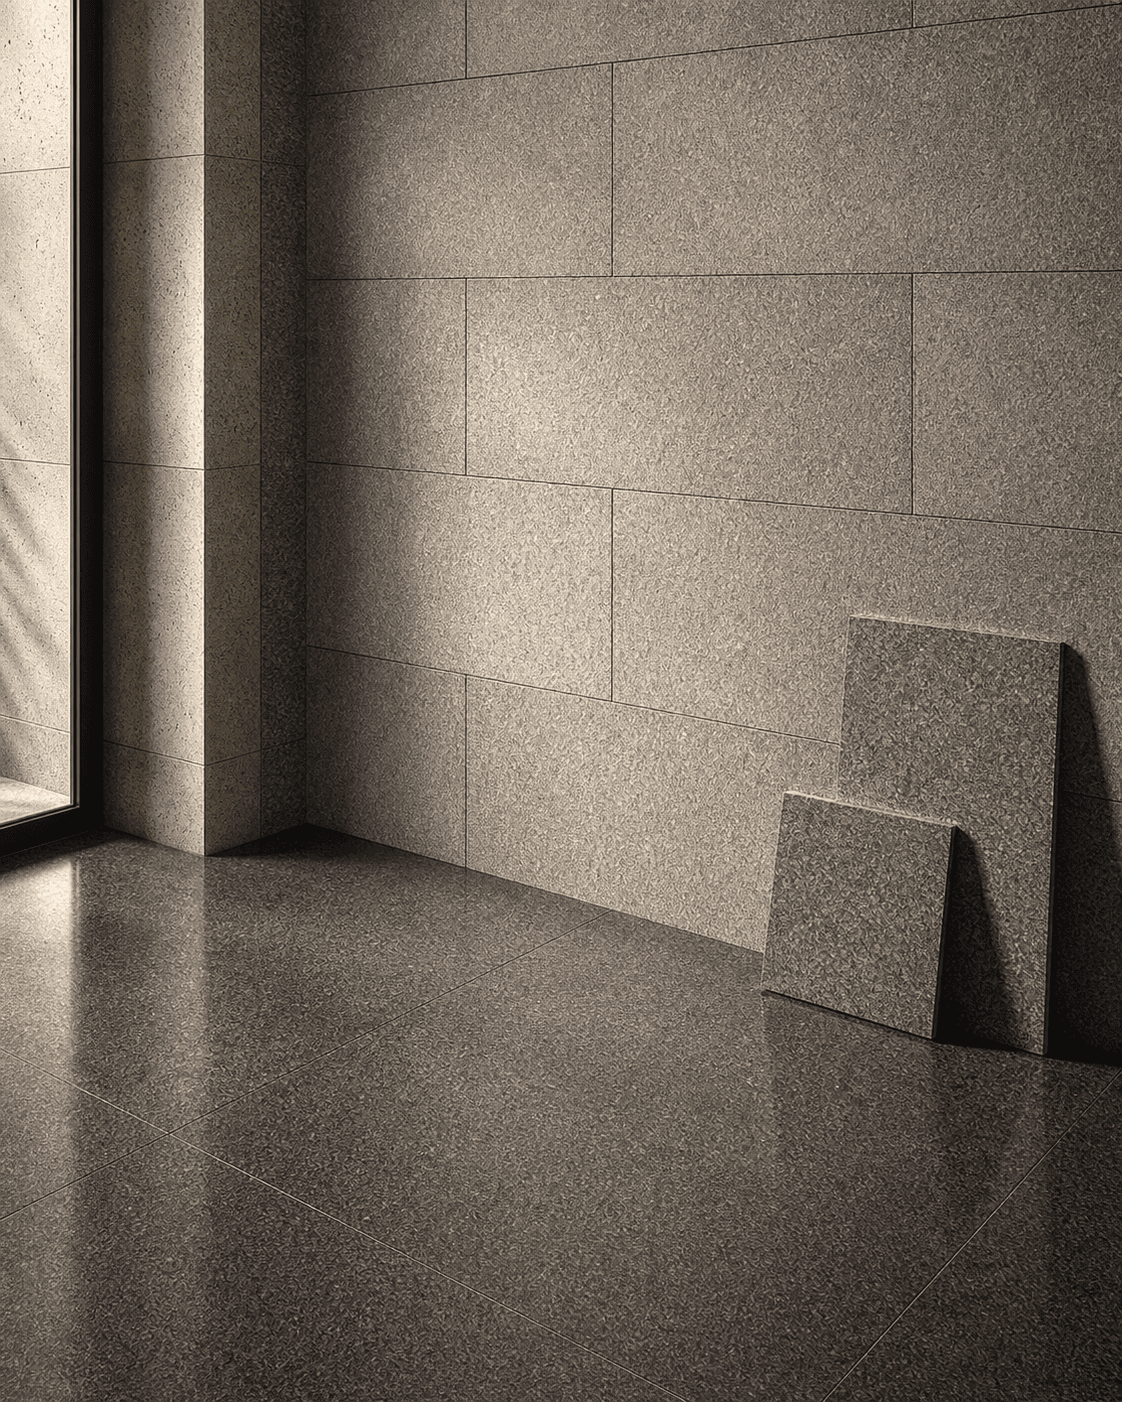
Contrasting granite finishes can define wall and floor planes while keeping colour and mineral texture visually connected.
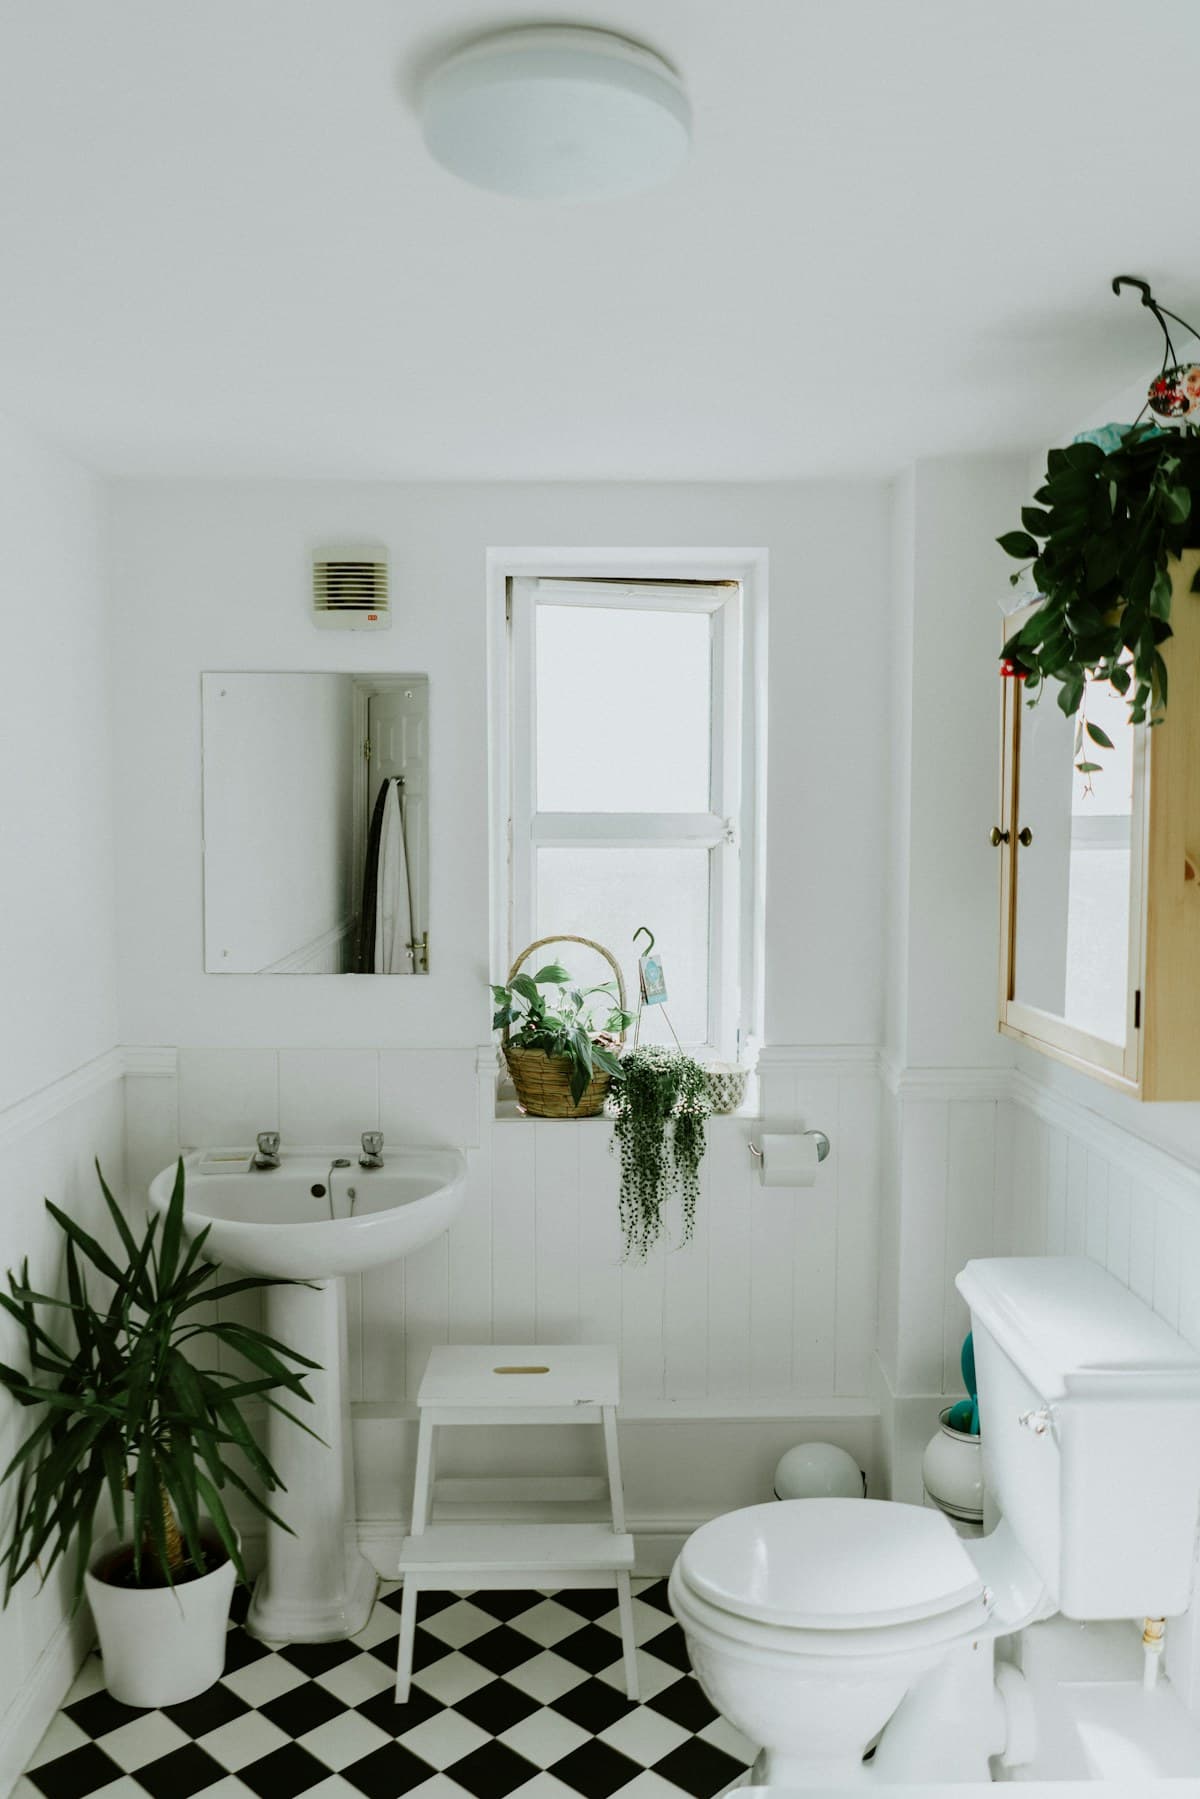
A restrained combination of wall tile, safer floor finish and vanity surface gives wet areas clarity and long-term practicality.
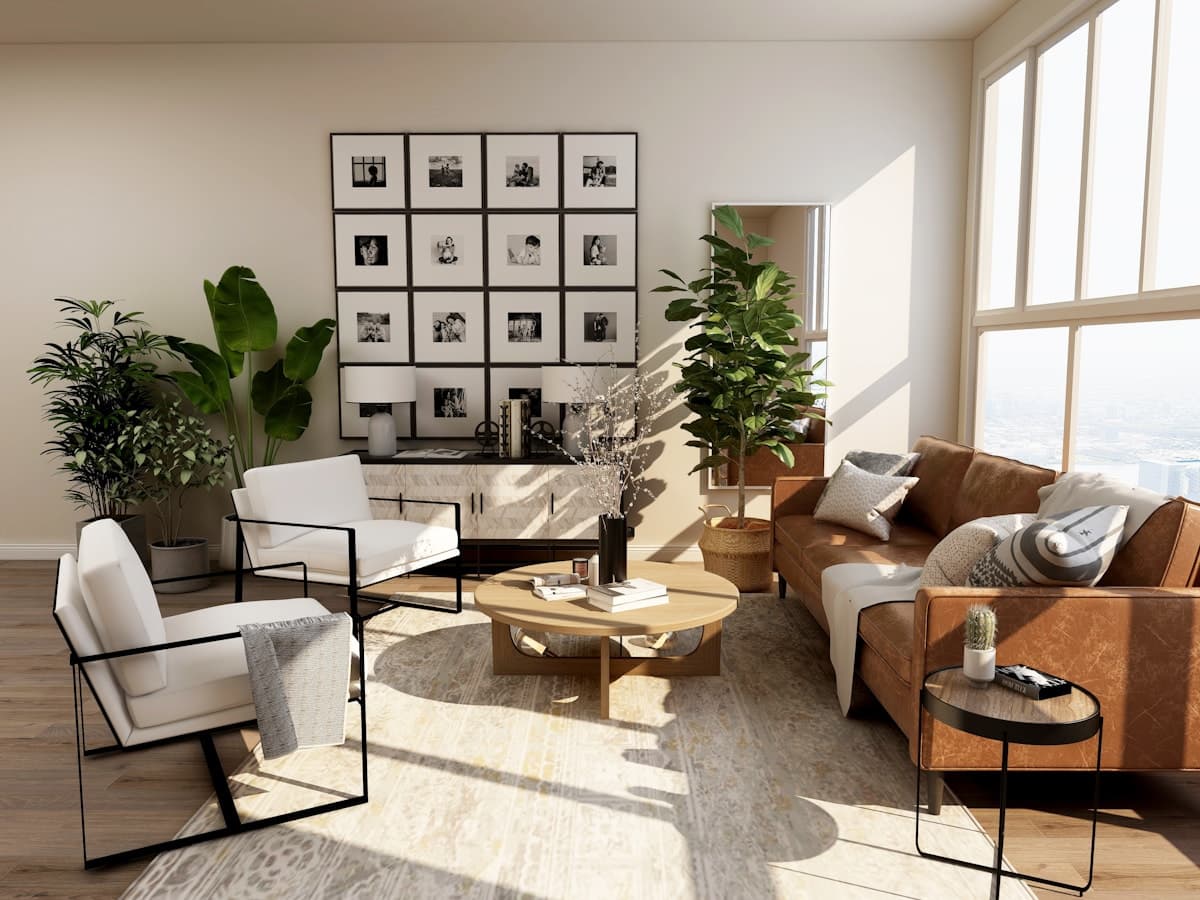
Durable large-format materials and controlled feature surfaces support a premium identity in customer-facing environments.
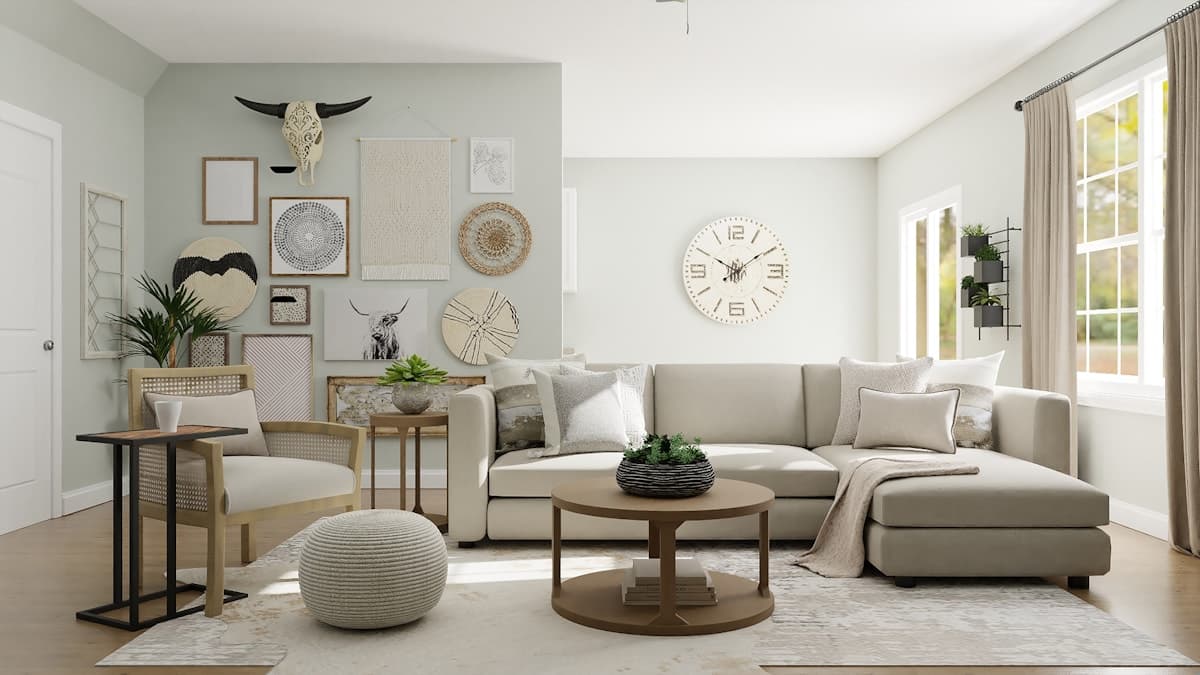
Wall rhythm, low-maintenance flooring and neutral stone tones can give workplaces depth without visual distraction.
Project support
Measurements, room proportions, substrate conditions and junctions are considered before quantities and layouts are finalised.
Wall, floor and feature materials are reviewed together so colour, scale, sheen and transitions feel intentional.
Vein direction, tile alignment, grout tone, edge treatment and lighting response are part of the visual planning.
Cutting, fitting, installation sequencing and final care guidance help protect the chosen design direction on site.
Simple. Considered. Reliable.
Understand the area, material preference and budget.
Choose suitable designs, finishes and sizes.
Site measurement and a transparent quotation.
Timely handover and after-sales assistance.
Talk to a surface specialist
Share your plans, measurements or inspiration. We will help translate them into a considered surface palette and practical material shortlist.